LOCATION
Riversdale Rd, Surrey Hills, VIC
SECTOR
Retail and residential
VALUE
$650K
DELIVERY
Fixed price tender
COMPLETION
August 2024
DESIGN
Silverfox Management, in house
THE PROJECT
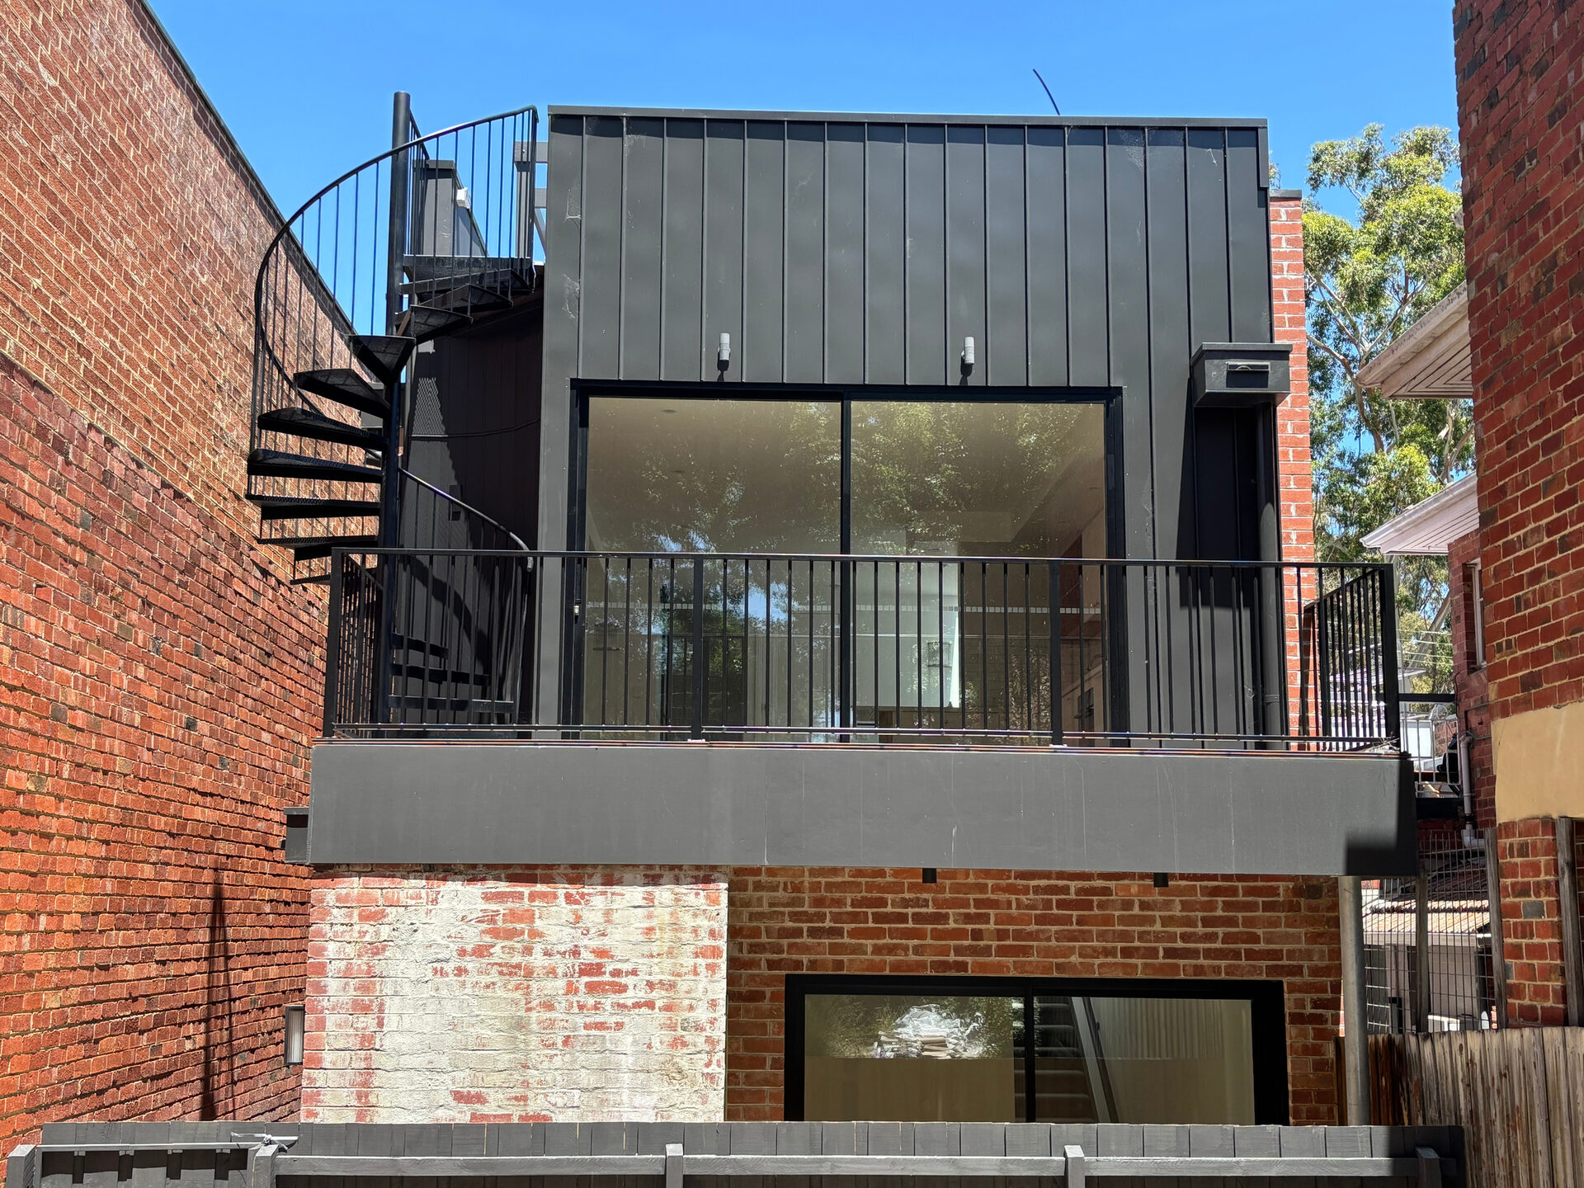
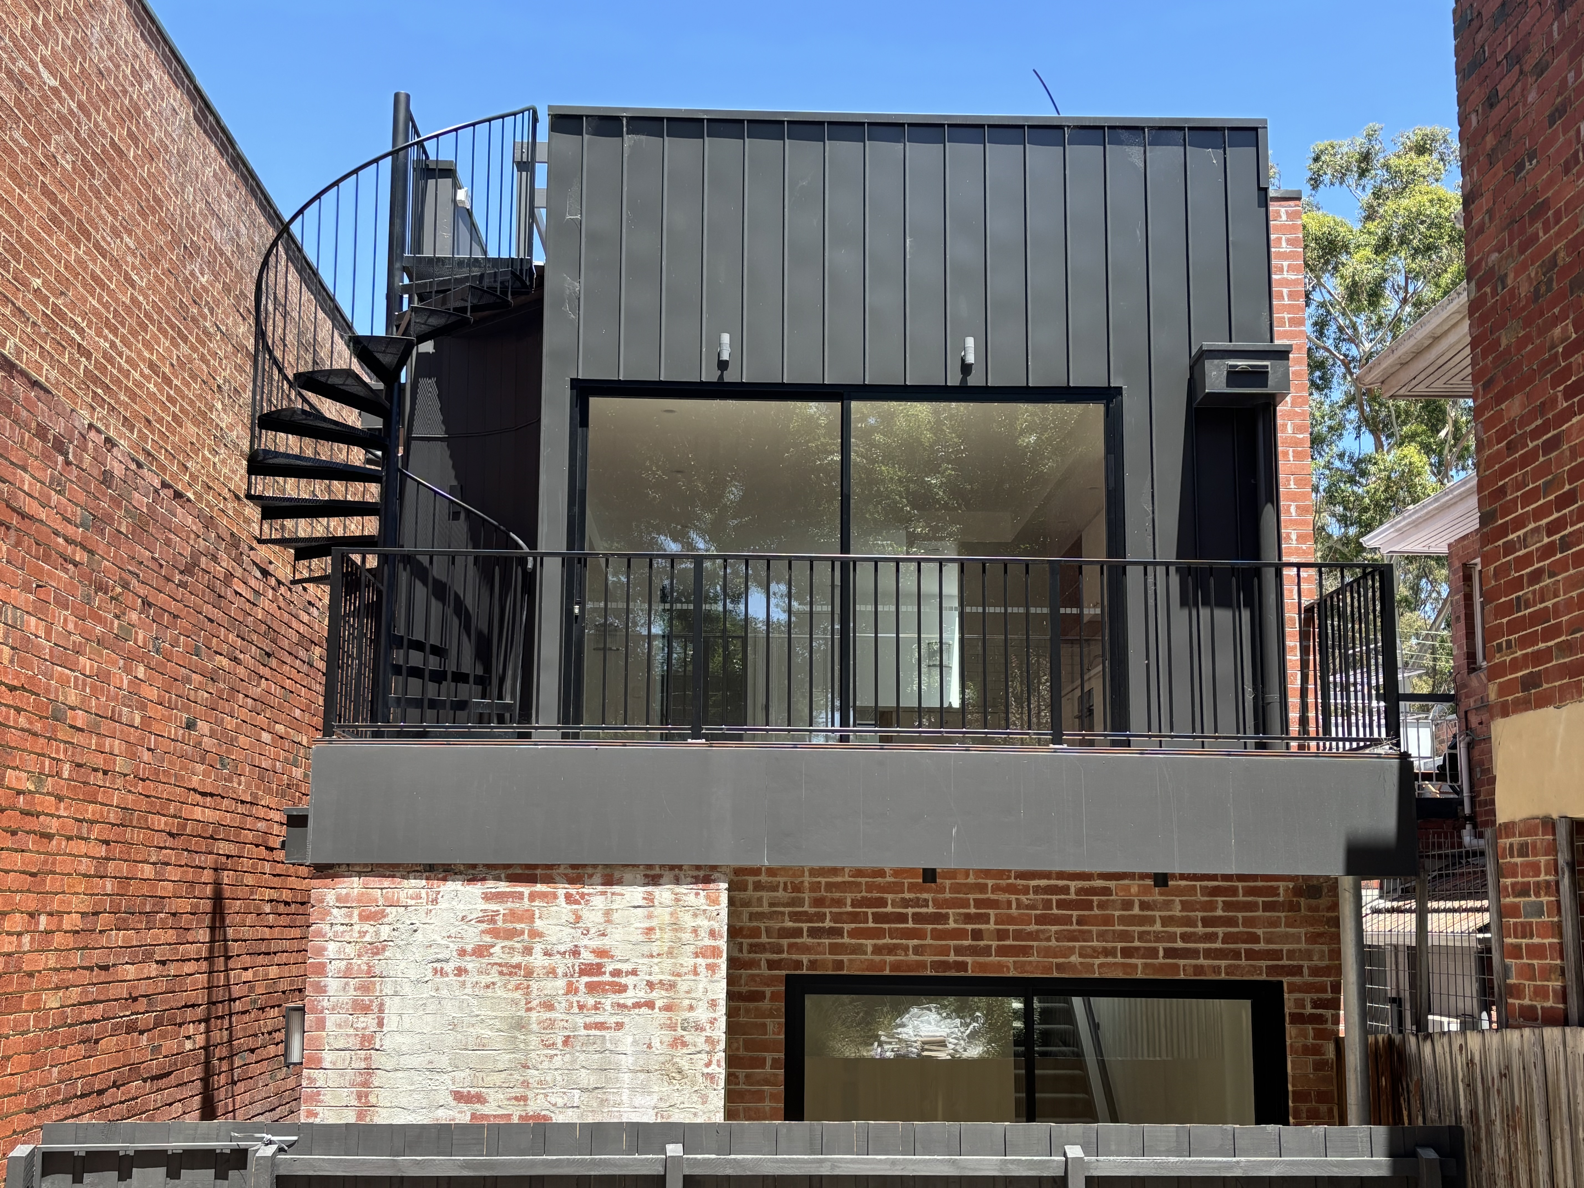
A retail and residential development on Riversdale Rd, delivered as the extension and transformation of a classic early 1990s building, with ground floor retail and an apartment above.
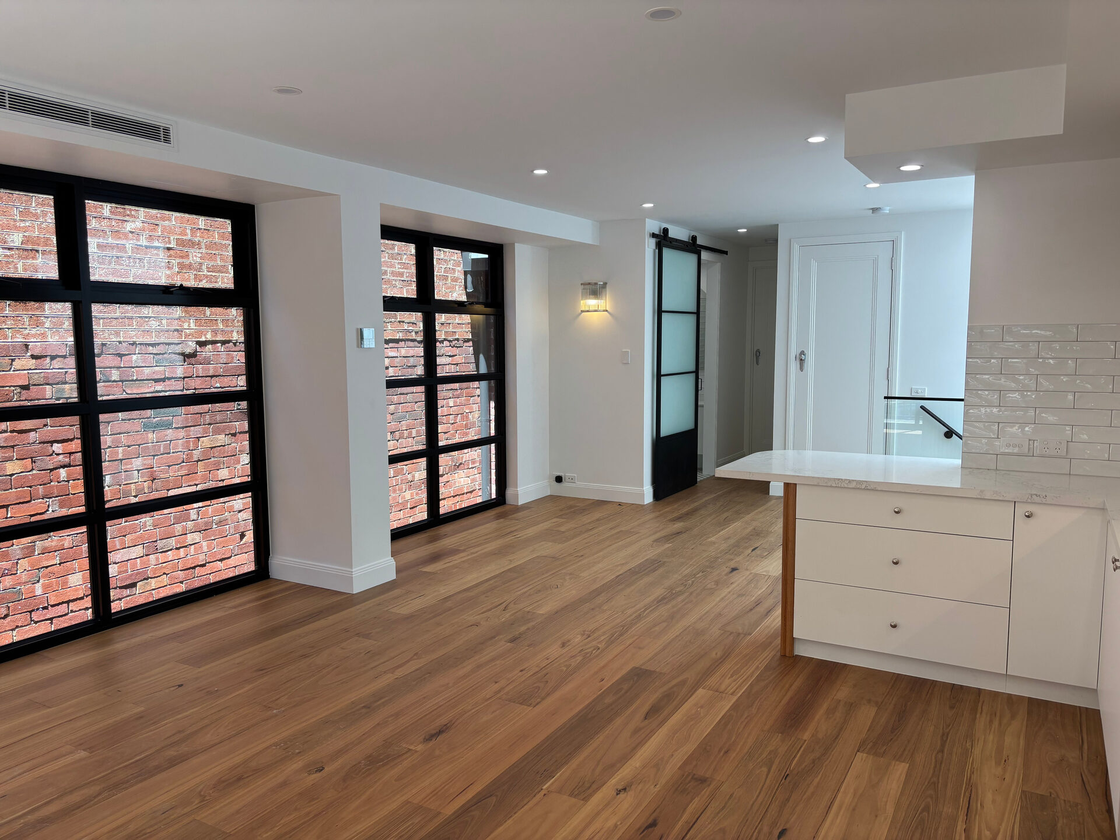
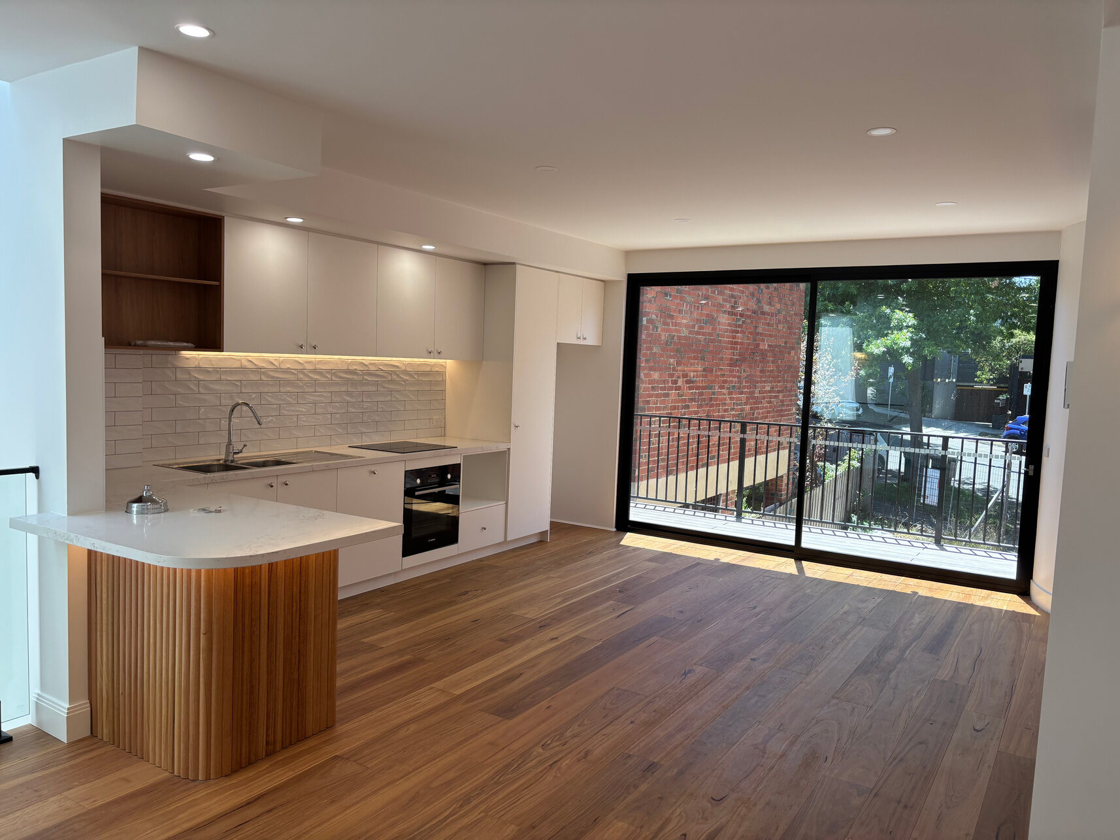
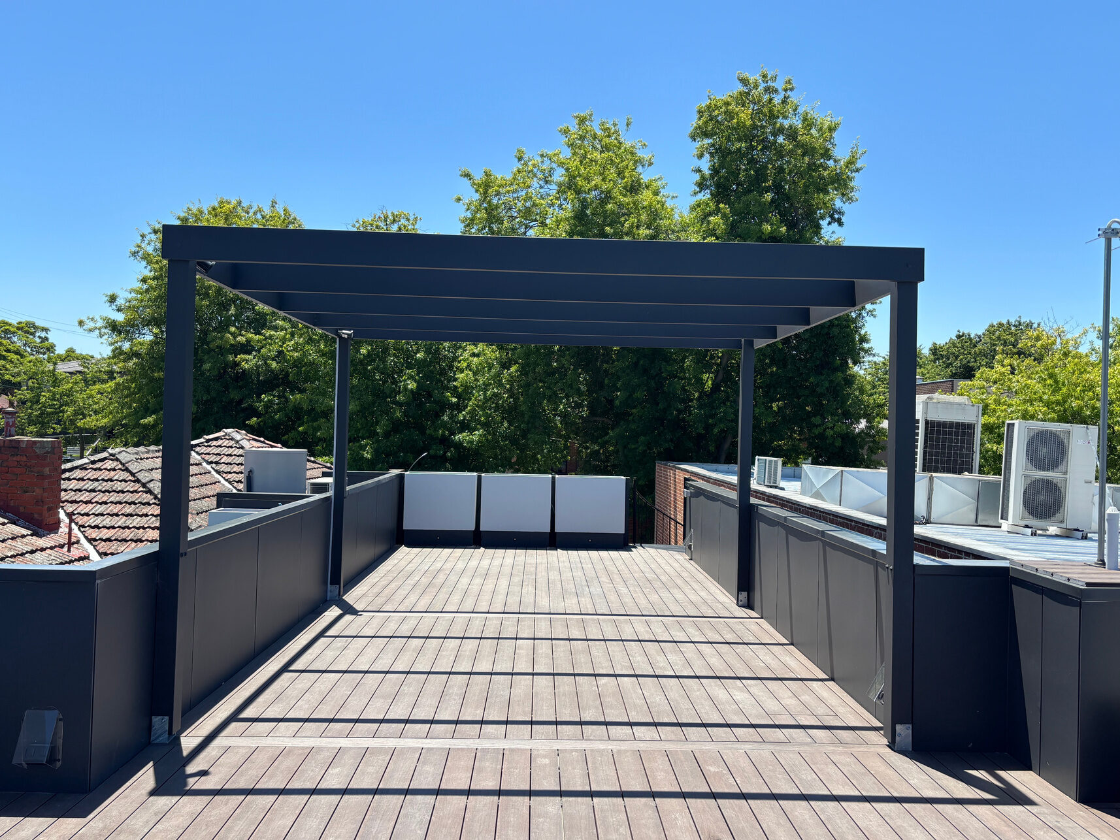
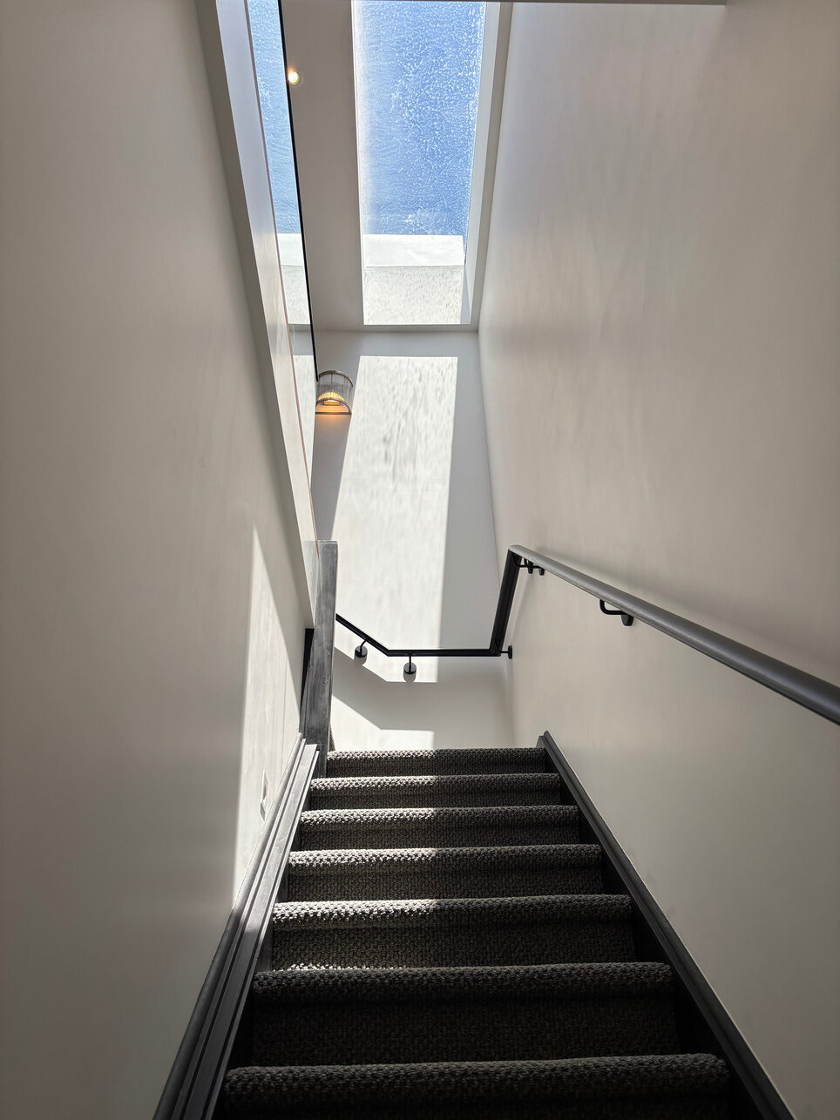
The Surrey Hills House now stands as a striking example of how light can be introduced into a previously enclosed urban block. A bright, open plan kitchen and living area connects to a circular staircase leading to a private rooftop balcony, with a refreshed bathroom and a re-imagined entry completing the update. A multi storey townhouse at the rear of the site follows as the next stage.
SCOPE HIGHLIGHTS
1. Ground floor retail with apartment above
2. Light brought into an enclosed urban block
3. Circular stair to a private rooftop balcony
4. Multi storey rear townhouse to follow
HAVE A SIMILAR PROJECT IN MIND
Talk to us about your site
 SILVERFOX MANAGEMENT
Commercial and domestic building and design services across Victoria.
REGISTRATIONS
ABN 18 607 545 228
CDB-U 67999 · Domestic Builder Unlimited
CCB-L 100461 · Commercial Builder Limited
SILVERFOX MANAGEMENT PTY LTD · © 2026 · ALL RIGHTS RESERVED